
Join Login
2955 Lakeside Drive, Unit 227, Reno, NV 89509 Photo

14 Total Photos [Click to View All]

2955 Lakeside Drive, UNIT 227
Reno, NV 89509
$215,000
2 Beds | 1 full Baths | 849 sqft

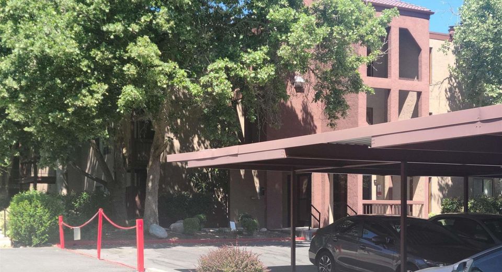
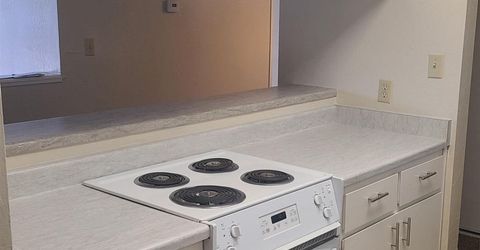
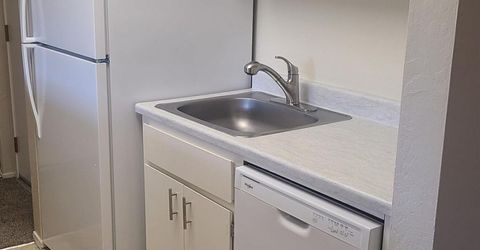
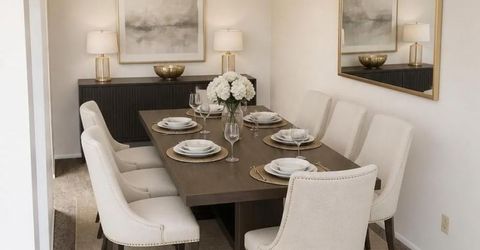
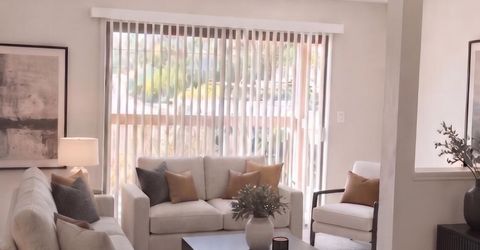
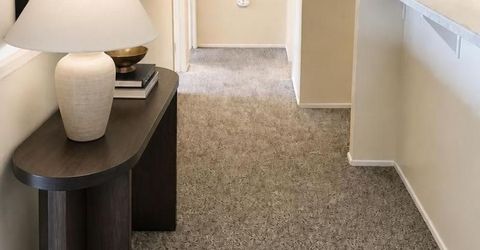
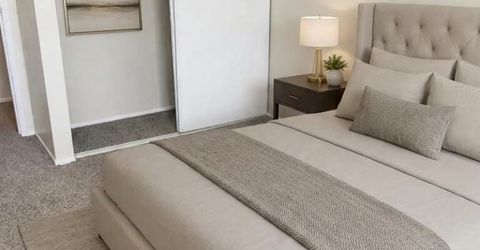
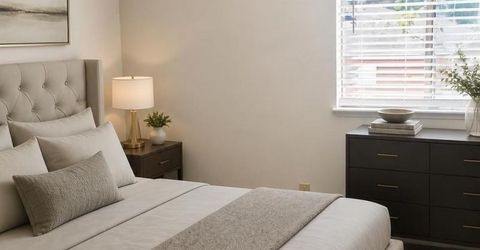
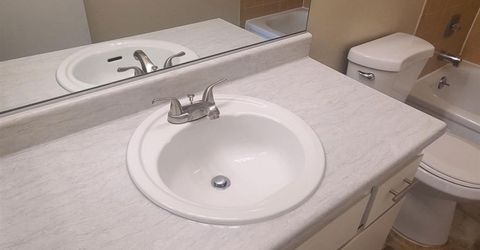
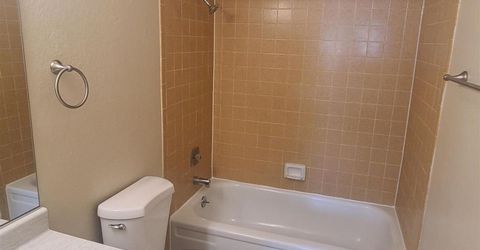
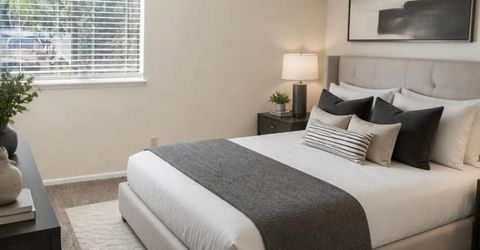
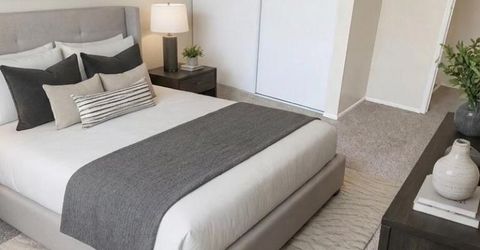
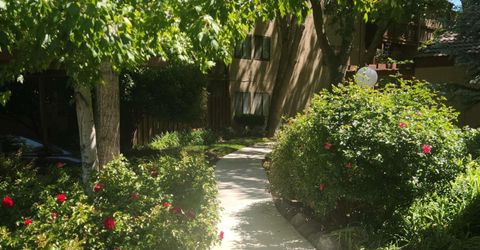
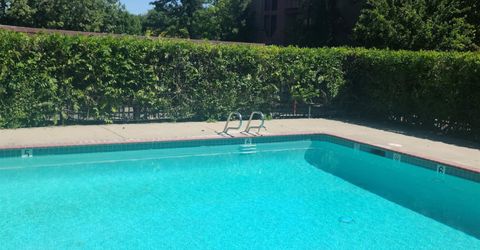
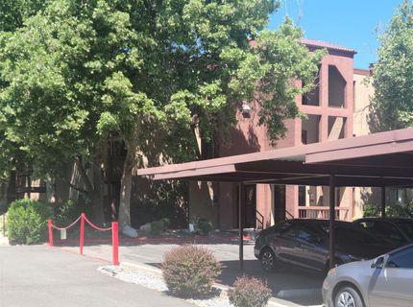
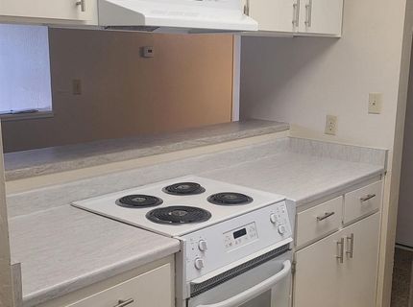
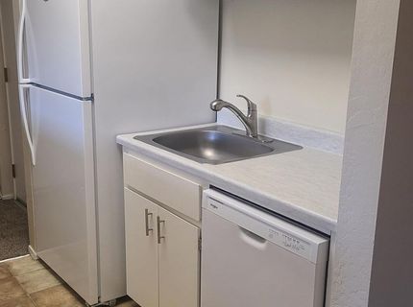
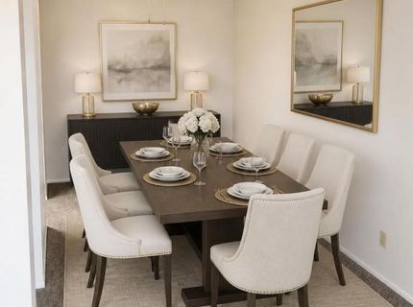
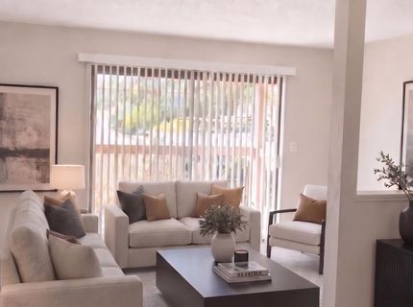
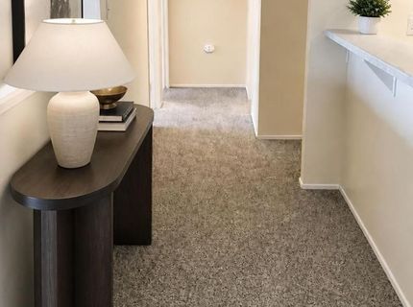
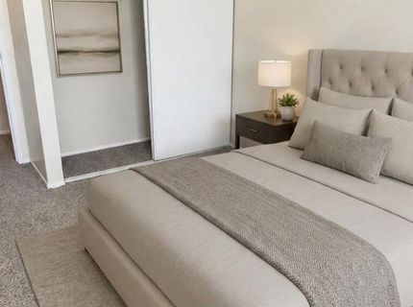
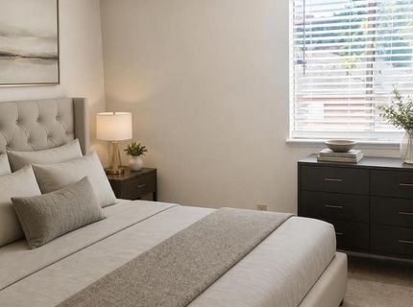
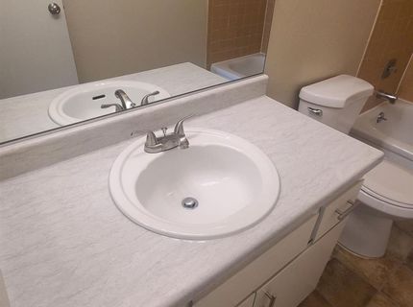
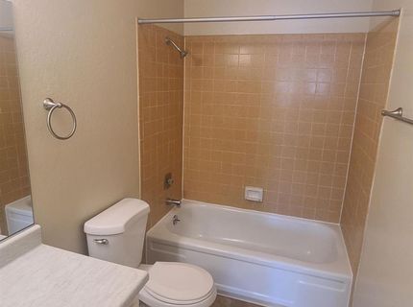
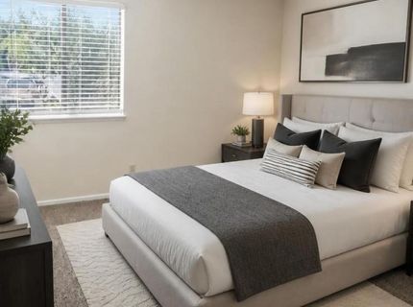
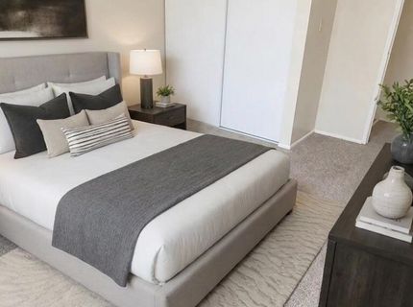
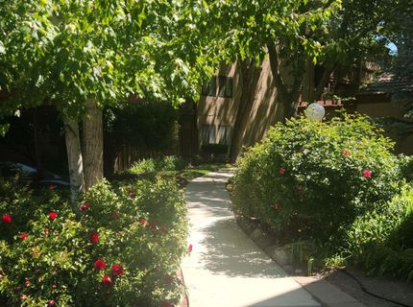
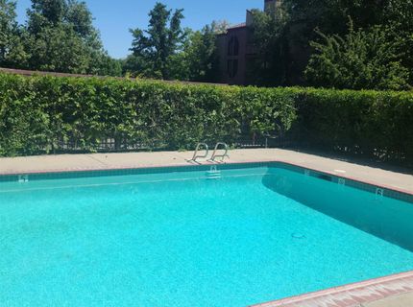
2nd floor unit in Lakeside Plaza is fully available with new carpet, kitchen floors, kitchen appliances, bathroom vanity, fixtures, and paint throughout within the last year. Unit has an open living room and dining room combo area whih is perfect to make your new living space. 2 bedrooms and one full bath. Unit has a balcony as well. Community has a pool, and the unit comes with an assigned covered parking space. Some pictures are virtually staged.

Listed By / Presented By

Listed By

Agency Name: Eugene Burger Management Corpo
Agent Name: Josh Meyers
Agency Phone: 775-828-3664
Agent Phone: 775-398-5325

agent picture

Presented By

Agent Name: Trisha Jones
Agent Phone: 775.781.2367
Agency Title: Chase International Real Estate

IDX logo

Contact Agent(s) for More Information

Property Details

Property Type: Residential - Condominium
Cooling: Central Air
Heating: Natural Gas
Roof Type: Composition, Shingle, Pitched
Stories: 3.0
Taxes: $531
Year Built: 1979
MLS ID: 260011006

Feature Descriptions

Additional Rooms: None
Appliances: Disposal, Dishwasher, Electric Range, Refrigerator
Association Fee Includes: Insurance, Maintenance Grounds, Snow Removal, Trash
Carport Spaces: 1
Carport Y/N: 1
City Limits: Yes
Construction Type: Site/Stick-Built
Cooling Y/N: Yes
Dining: Living Room Combination
Exterior: Stucco
Flooring: Carpet, Laminate
Foundation: Slab
Heating Y/N: Yes
HOA Amenities: Clubhouse, Elevator(s), Landscaping, Management, Pool, Parking
HOA Y/N: Yes
Kitchen: Built-In Dishwasher, Disposal, Soft-Close Cabinets
Laundry Features: Common Area, None
Living Room: None
Lot Features: Level
Master Bedroom: None
OtherStructures: None
Parcel #: 019-452-25
Parking: Carport, Detached, Additional Parking
Road Frontage: Public
Road Responsibility: Public Maintained Road
Security Features: Smoke Detector(s), Security Lights, Other
Sewer: Public Sewer
Sprinklers: None
SQFT Living: 849
Utilities: Cable Available, Electricity Connected, Natural Gas Connected, Sewer Available, Sewer Connected, Water Available, Internet Available
Water: Public
Water Rights Y/N: No
Window Features: Metal Frames, Single Pane Windows

Schools

High School: Reno
Middle School: Swope
Elementary School: Beck

Neighborhood Map

Driving Directions

Demographics

Estimate My Payments

  • Estimated Payment
    $585.46
  • Principal & Interest
    $478.50
  • Property Tax
    $44.25
  • Homeowner's Insurance
    $62.71
(Payments are an estimate and may vary by lender)

Mortgage Calculator

Change Payment Information

%
years/fixed
yearly
yearly (est.)
Contact Photo

We're Here to Help

Connect with our team of knowlegable local agents to guide your next move with style and grace.

Login to My Homefinder