
Join Login
312 Seminole Way, Zephyr Cove, NV 89448 Photo

32 Total Photos [Click to View All]

312 Seminole Way
Zephyr Cove, NV 89448
$2,198,000
4 Beds | 3 full Baths | 2839 sqft | 0.24 Acreage

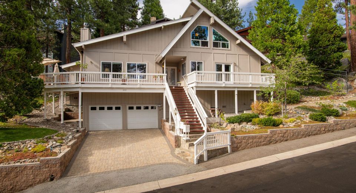
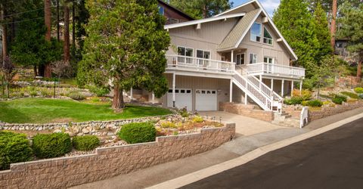
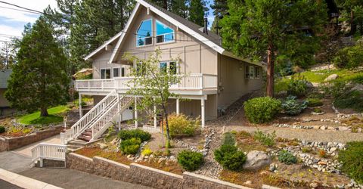
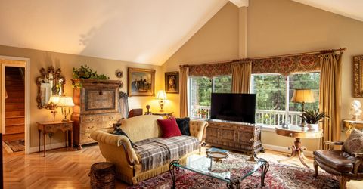
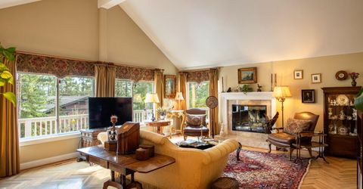
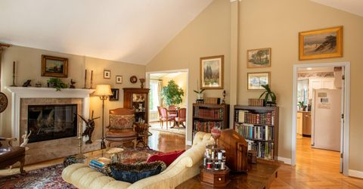
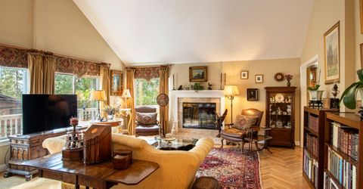
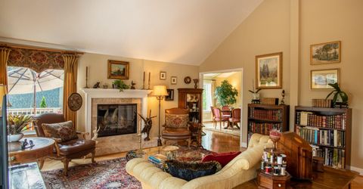
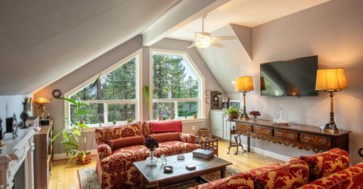
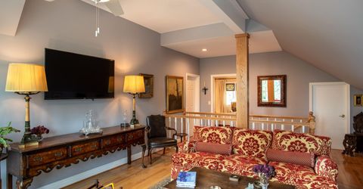
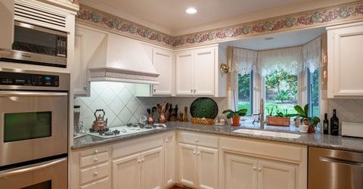
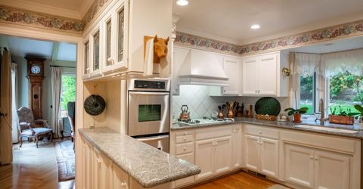
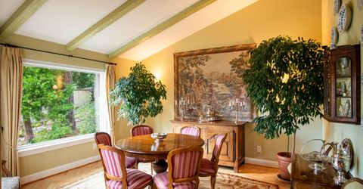
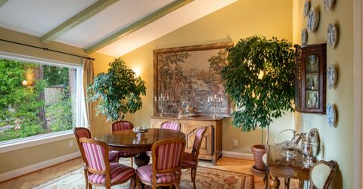
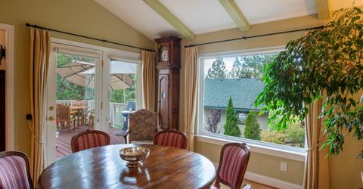
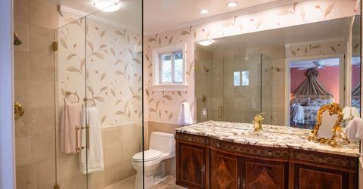
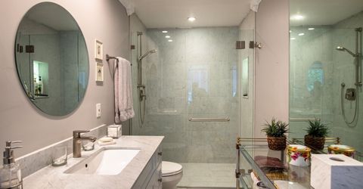
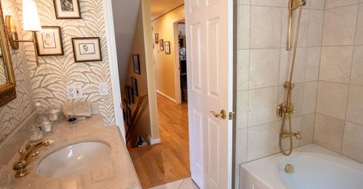
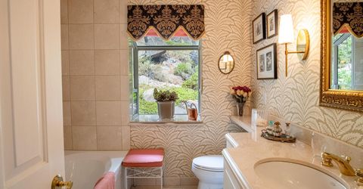
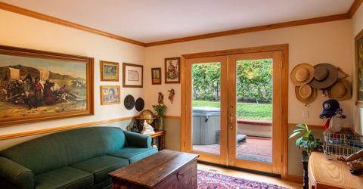
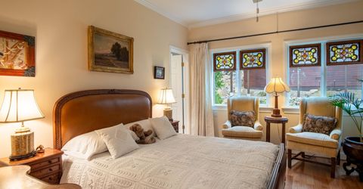
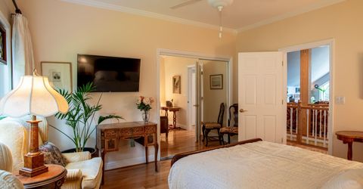
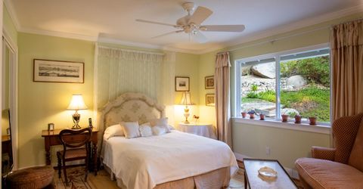
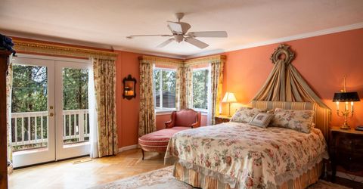
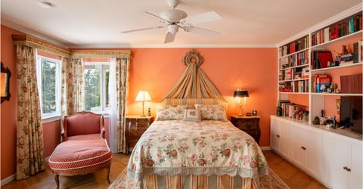
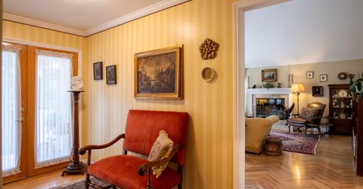
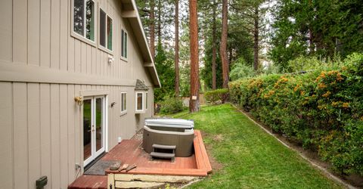
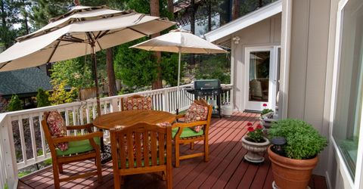
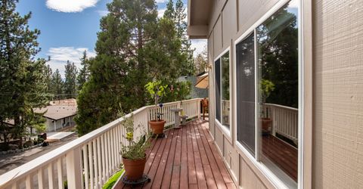
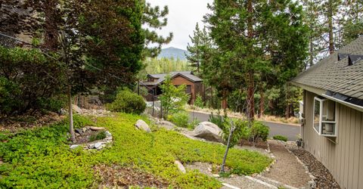
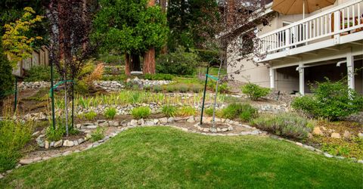
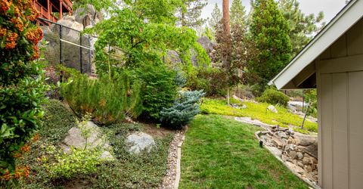
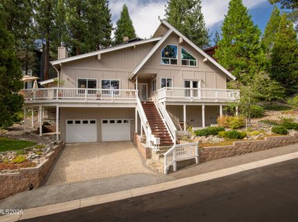
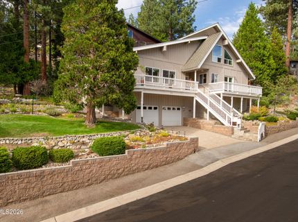
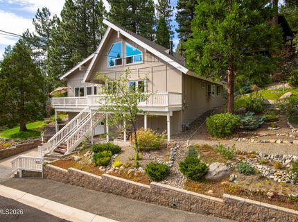
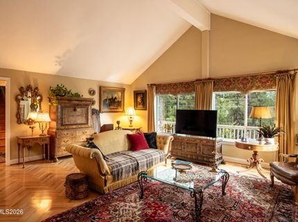
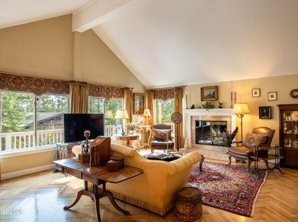
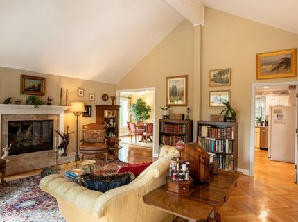
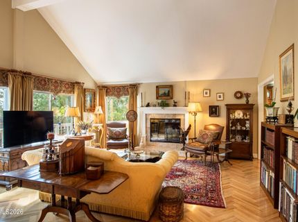
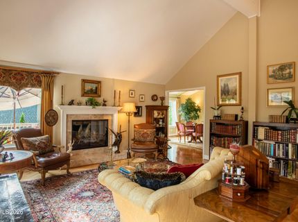
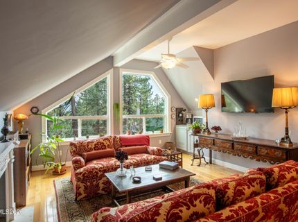
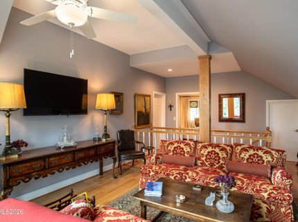
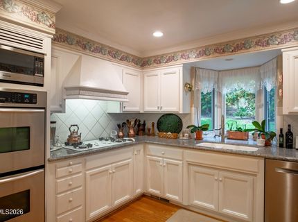
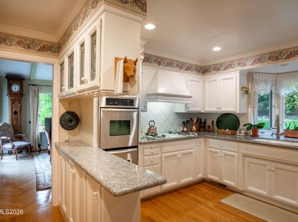
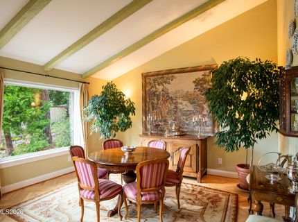
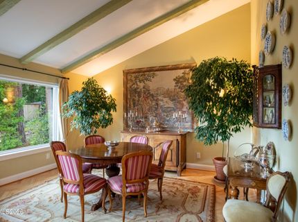
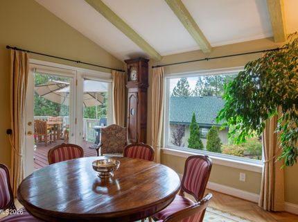
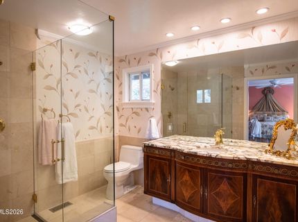
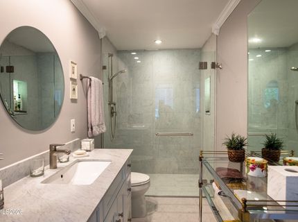
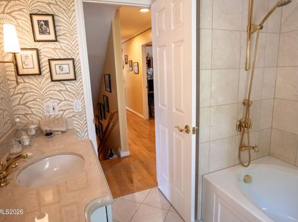
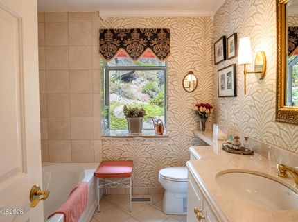
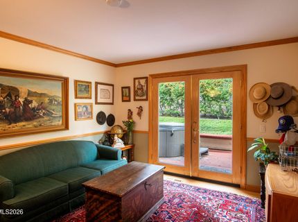
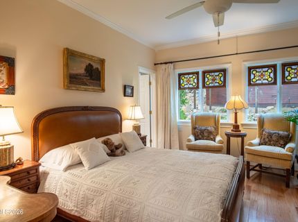
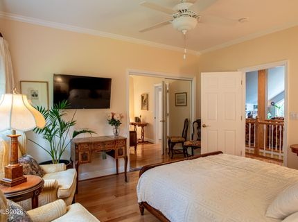
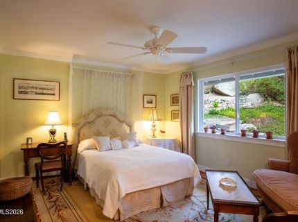
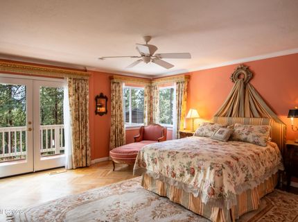
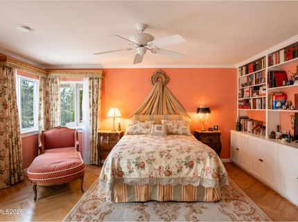
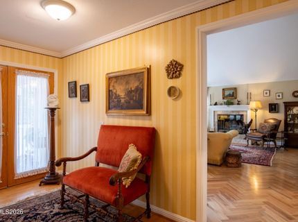
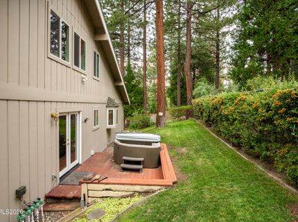
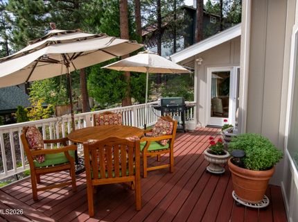
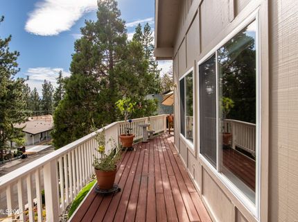
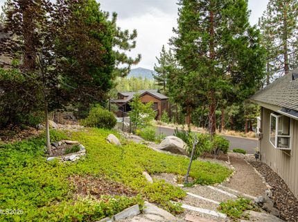
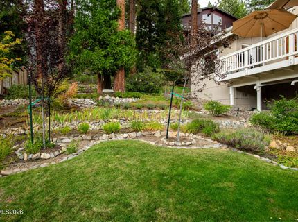
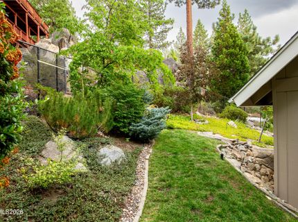
Located in the sought-after lower-elevation community of Round Hill, 312 Seminole Way offers an ideal combination of location, space, and the Tahoe lifestyle. Set on a beautifully landscaped 10,000+ sq. ft. lot directly across from U.S. Forest Service land, the home is close to the Round Hill shopping center, nearby hiking and biking trails, beaches, skiing, dining, and recreation. Offering 2,839 sq. ft., 4 bedrooms and 3 full baths, the home features a versatile floor plan with multiple living and entertaining spaces, along with ample storage closets thoughtfully located throughout the entire home. The main living room features vaulted ceilings, oak hardwood floors, and a wood-burning fireplace insert. The adjoining dining room also features vaulted ceilings and offers easy access to a scenic balcony overlooking the fully landscaped yard, highlighted by a beautiful mature cedar tree. The kitchen features granite slab countertops, a gas range, pantry, and a convenient adjacent laundry area. Upstairs, a spacious second family room provides another comfortable gathering space with vaulted ceilings, a gas fireplace, wet bar with mini refrigerator, and ceiling fan. The primary suite features oak hardwood flooring, built-in shelving, a walk-in closet, ceiling fan, and French doors opening to a private balcony. The primary bath has marble flooring and countertops and a walk-in shower. An additional en-suite bedroom features wood flooring and a well-appointed bath with marble floors and counters, a marble-tiled shower with an onyx accent shelf, and heated floors. Outside, the fully landscaped grounds provide an inviting setting to enjoy Tahoe's four seasons, with mature landscaping, front and rear sprinklers, and a hot tub for relaxing after a day on the lake, trails, or mountain. A paver-stone driveway leads to the two-car garage with high ceilings, while dual-pane windows add comfort and efficiency. With its desirable lower-elevation Round Hill setting, forest land directly across the street, generous floor plan, two distinct living areas, abundant storage, quality finishes, and convenient access to everyday amenities and outdoor recreation, 312 Seminole Way is equally well suited as a full-time Tahoe residence or mountain retreat.

Listed By / Presented By

Listed By

Agency Name: Mountain Luxury Properties
Agent Name: Gregory Ochoa
Agent Phone: 775-339-1919

agent picture

Presented By

Agent Name: Trisha Jones
Agent Phone: 775.781.2367
Agency Title: Chase International Real Estate

IDX logo

Contact Agent(s) for More Information

Property Details

Property Type: Residential - Single Family
Fireplaces: 2
Garage: 2 car attached
Heating: Forced Air, Natural Gas
Lot Size: 0.24 Acres
Roof Type: Composition, Shingle, Pitched
Stories: 3.0
Taxes: $3,886
Year Built: 1976
MLS ID: 260010998

Feature Descriptions

Additional Rooms: Entrance Foyer
Appliances: Disposal, Double Oven, Dishwasher, Gas Cooktop
City Limits: No
Construction Type: Site/Stick-Built
Dining: High Ceilings, Separate/Formal Room
Exterior: Frame, Wood Siding
Family Room: High Ceilings, Separate/Formal Room
Fencing: Back Yard
Fireplace: Gas, Insert, Wood Burning, Living Room, Family Room
Fireplace Y/N: Yes
Flooring: Tile, Wood
Foundation: Crawl Space, Pillar/Post/Pier
Heating Y/N: Yes
Kitchen: Built-In Dishwasher, Built-In Double Oven, Disposal, Gas Cooktop, Kitchen Island, Pantry
Laundry Features: In Kitchen, Laundry Room
Living Room: High Ceilings, Separate/Formal Room
Lot Features: Gentle Sloping, Landscaped, Sprinklers In Front, Sprinklers In Rear
Master Bedroom: Ceiling Fan(s), Shower Stall, Walk-In Closet(s)
OtherStructures: None
Parcel #: 1318-15-611-067
Parking: Attached, Garage, Garage Door Opener, Under Building
Patio/Porch: Deck, Patio, Uncovered, Porch, Wrap Around
Road Frontage: Public
Road Responsibility: Public Maintained Road
Security Features: Smoke Detector(s)
Sewer: Public Sewer
Sprinklers: Front, Rear
SQFT Living: 2839
Utilities: Cable Available, Electricity Connected, Natural Gas Connected, Phone Available, Sewer Connected, Water Connected, Internet Connected
Water: Public
Water Rights Y/N: No
Window Features: Double Pane Windows

Amenities

Ceiling Fan(s)
High Ceilings
Vaulted Ceiling(s)
Kitchen Island
Pantry
Walk-In Closet(s)
Entrance Foyer
Balcony

Schools

High School: Whittell - Grades 9-12
Middle School: Whittell High School - Grades 7 + 8
Elementary School: Zephyr Cove

Neighborhood Map

Driving Directions

Demographics

Estimate My Payments

  • Estimated Payment
    $5,856.71
  • Principal & Interest
    $4,891.80
  • Property Tax
    $323.83
  • Homeowner's Insurance
    $641.08
(Payments are an estimate and may vary by lender)

Mortgage Calculator

Change Payment Information

%
years/fixed
yearly
yearly (est.)
Contact Photo

We're Here to Help

Connect with our team of knowlegable local agents to guide your next move with style and grace.

Login to My Homefinder